

Nike Value Store Roermond
Storytelling at Scale.
Making an impact at scale.
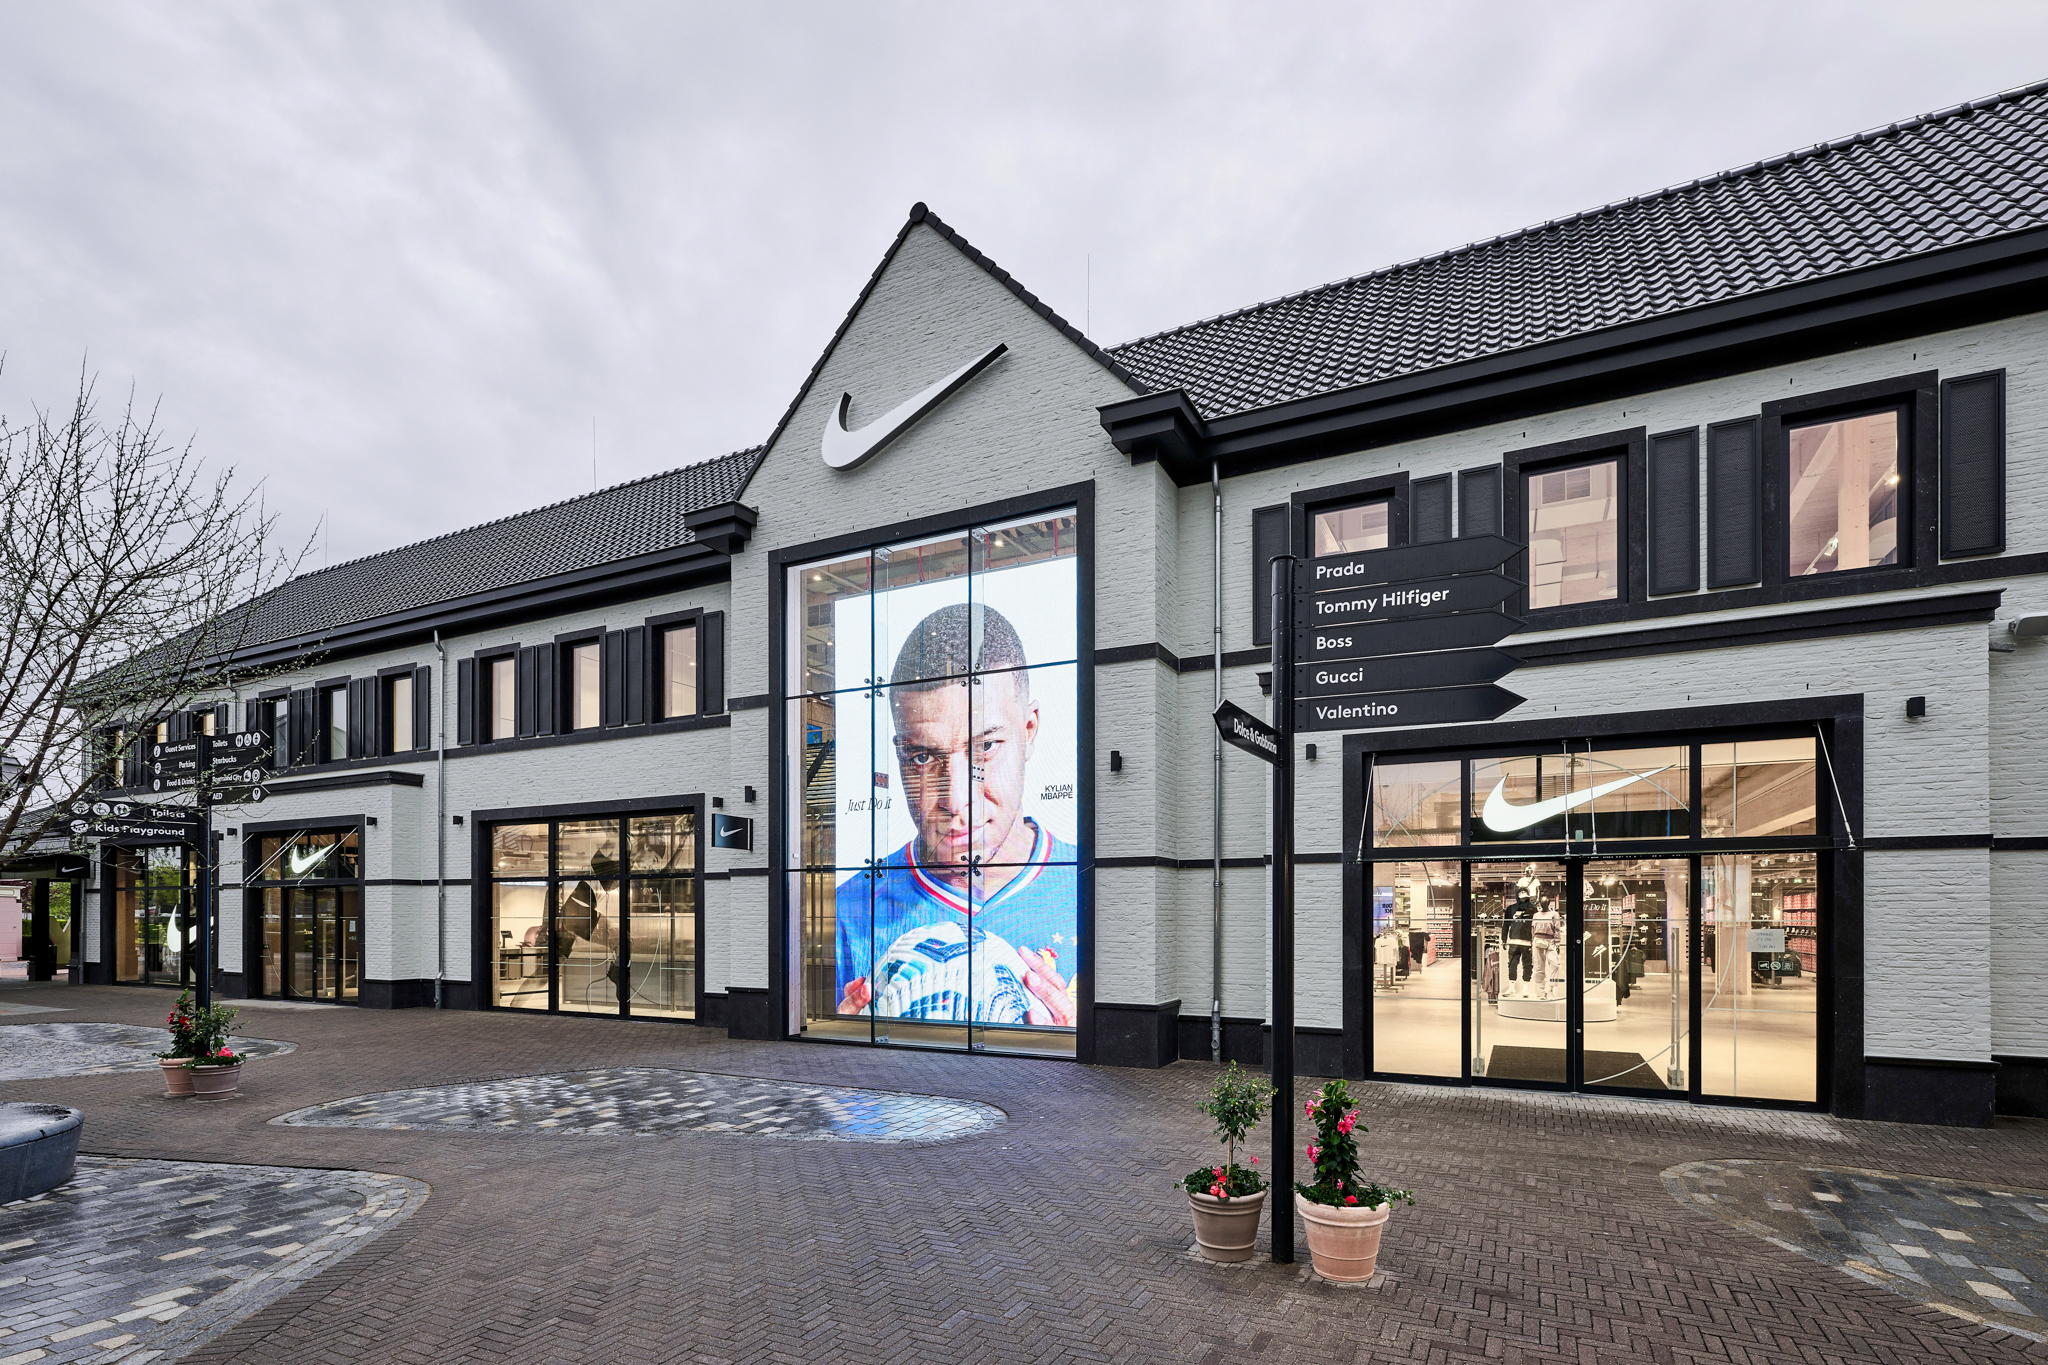
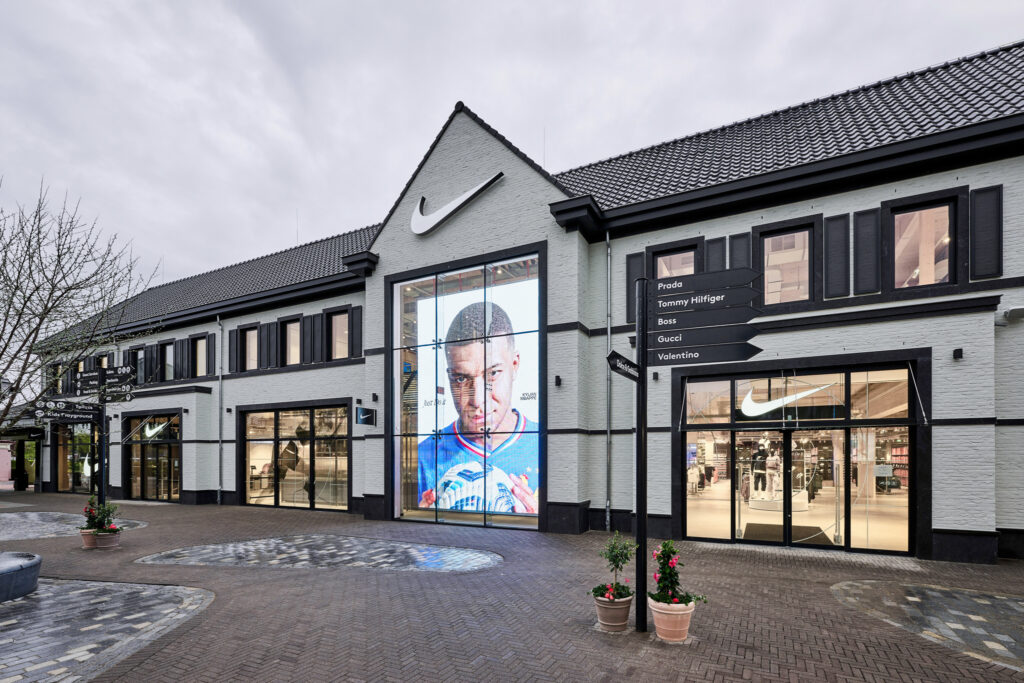
The complete redevelopment of Nike Value Store Roermond called for brand storytelling on a scale to match the store itself. At approximately 2,800 m² across two floors, the new space became Nike’s largest Value Store in Europe, creating a significantly expanded retail environment within Designer Outlet Roermond.
Within this larger architectural transformation, Rizlly’s challenge was focused on the visual storytelling. Large surfaces, changing sightlines and the connection between floors required graphic moments that could hold their impact within the scale of the new store.
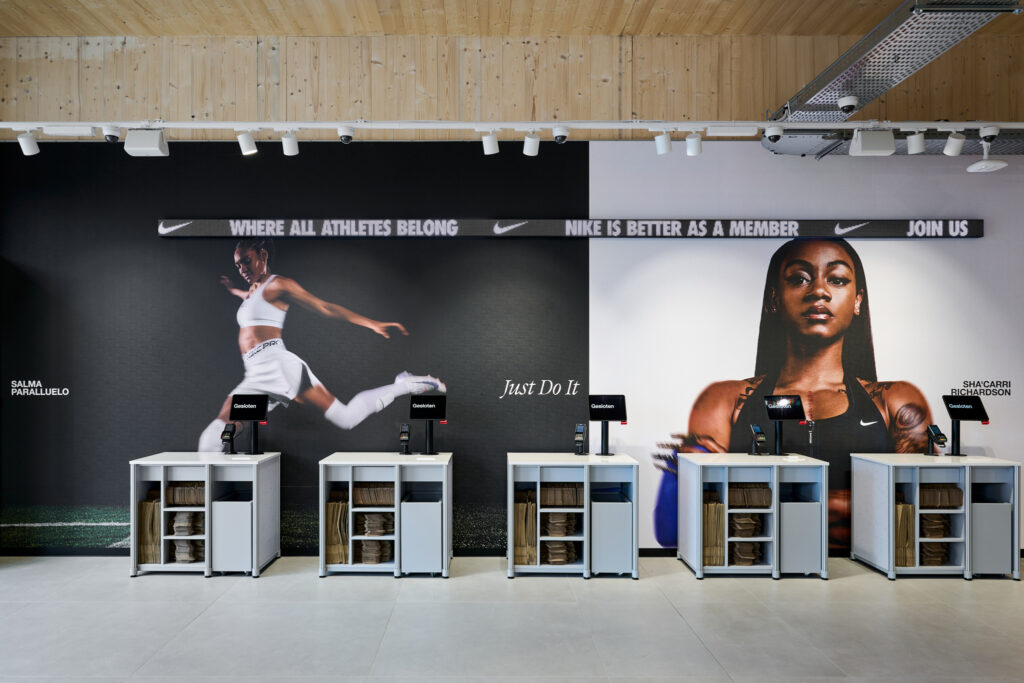
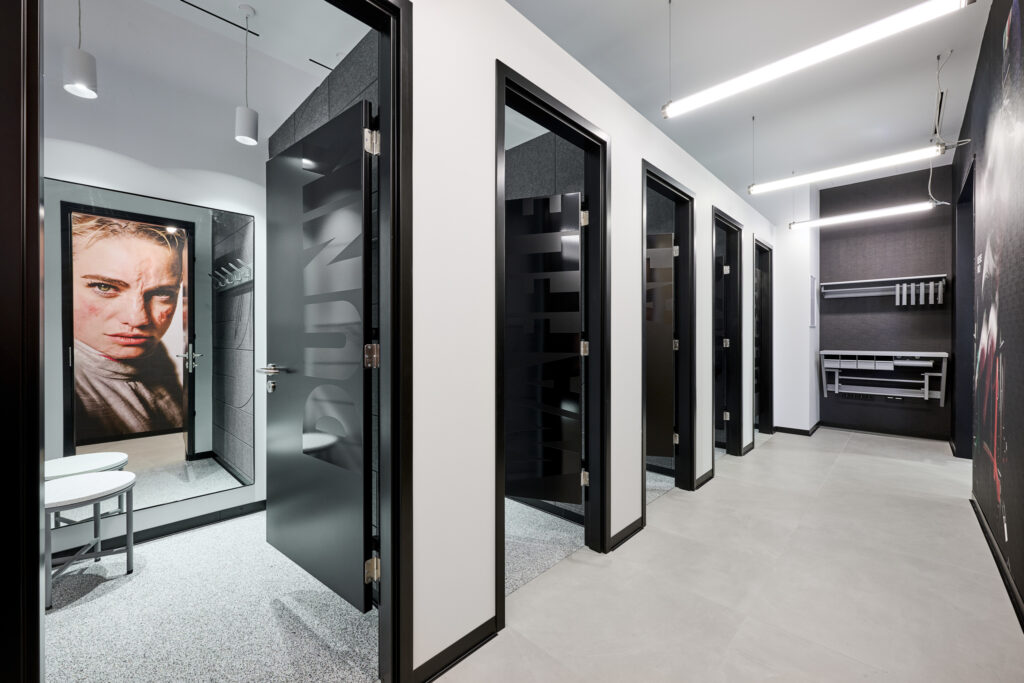
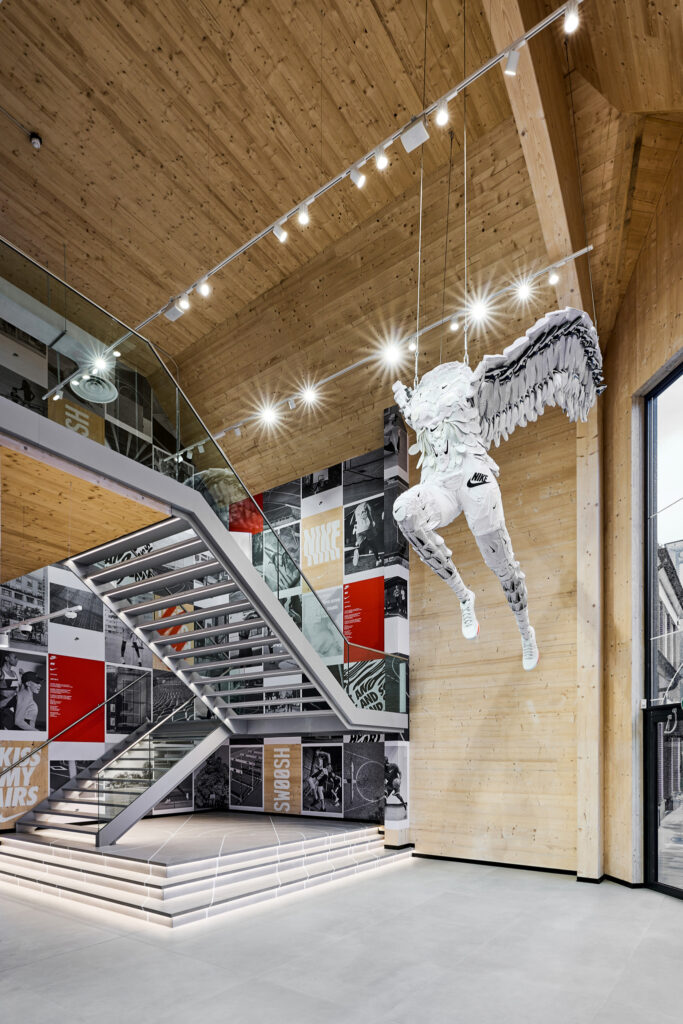
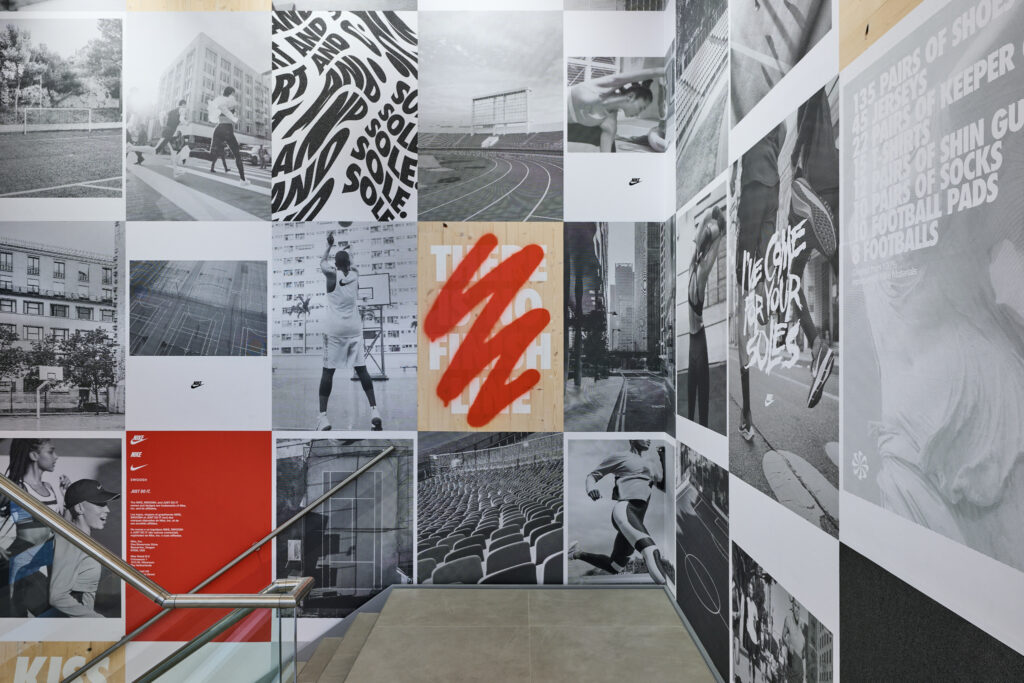
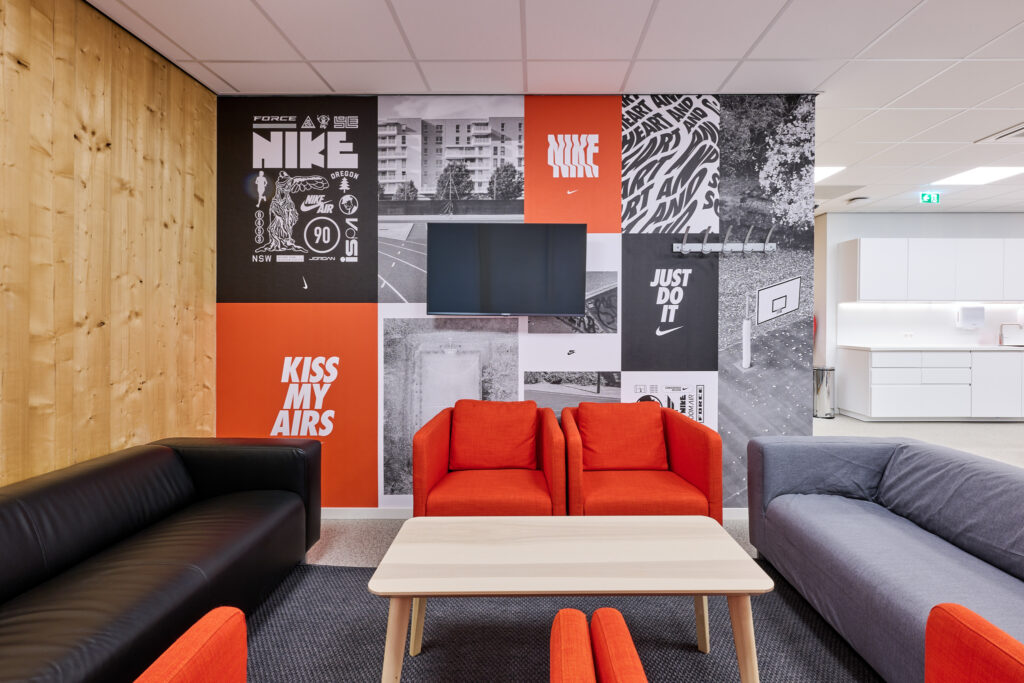
The brief covered everything from expansive wallpapers and precisely executed floor stencilling to lenticular facades and a feature staircase transformed through layers of custom graphics. Each execution required a different production approach, but all needed to work together as part of one cohesive Nike environment.
Precision from concept to completion.
Rizlly was responsible for the design development, production and installation of key graphic and storytelling elements throughout the store.
Our scope included large-scale wallpapers, floor stencilling, lenticular facade treatments and extensive custom graphics across the feature staircase.
From artwork adaptation and production through to final installation, each application was developed around its specific surface, scale and viewing position, ensuring the graphics performed both technically and visually within the wider store environment.
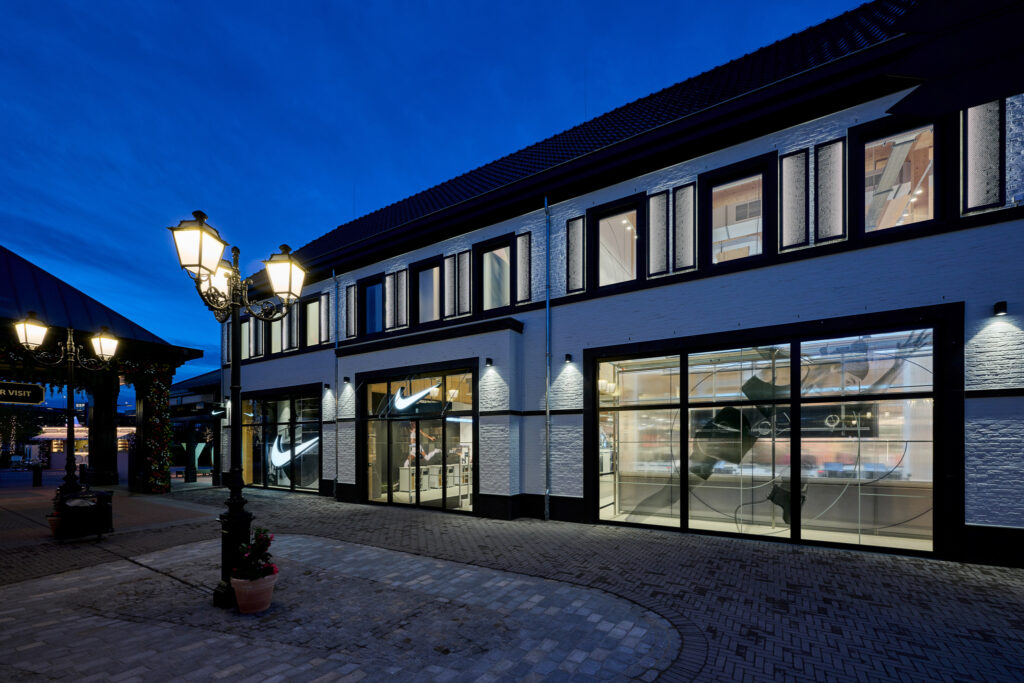
Turning space into storytelling
Scale played a defining role in the execution. Large-format wallpapers created bold visual moments across expansive surfaces, while stencilled graphics introduced Nike storytelling directly into the floor plane.
The lenticular facades added another dimension. Designed to shift visually as customers move through the space, they turned otherwise static surfaces into changing brand moments and brought movement into the customer journey.
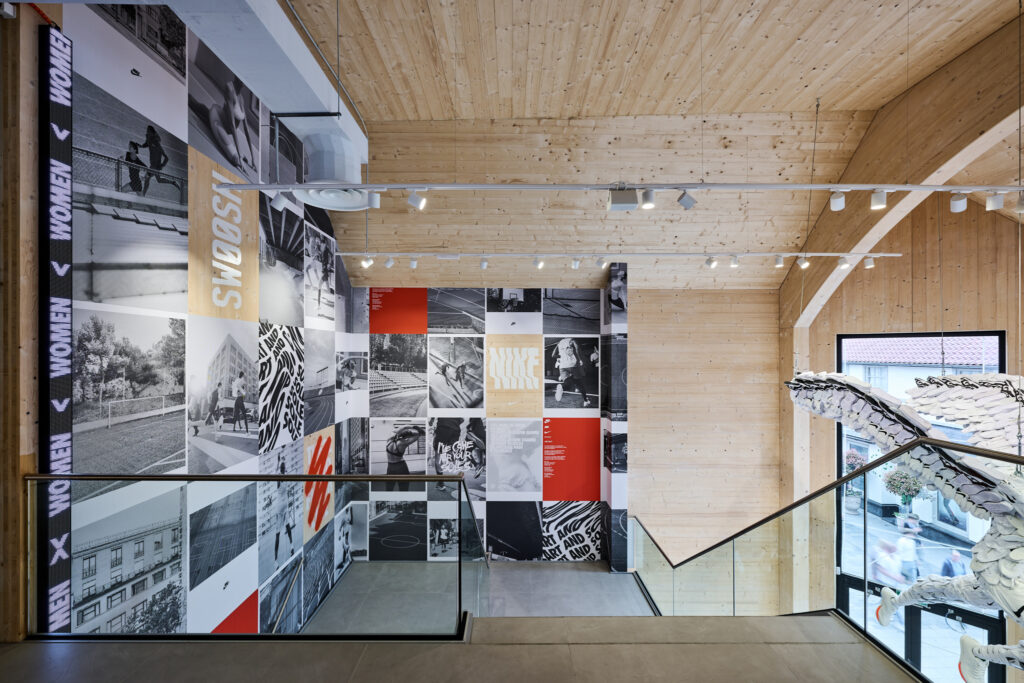
The feature staircase became one of the most concentrated storytelling areas within Rizlly’s scope. Connecting the store’s two retail floors, it was transformed through custom graphics into an experience in its own right rather than simply a transition between levels.
Across each application, our team worked from design development through production and installation, resolving materials, artwork and positioning for the conditions of the individual surface. The result was a series of distinct executions that work together as one visual language throughout a very large retail environment.
Big space. Bigger impact.
The completed Roermond store combines scale, experience and a strong approach to sustainable retail architecture, creating a new destination within one of Europe’s leading outlet centres.
For Rizlly, the project demonstrates how graphics can become an integral part of the physical retail experience. From walls and floors to facades and the feature staircase, each intervention was designed, produced and installed to turn architectural surfaces into Nike storytelling moments.
A project where the canvas was big, and the details mattered as much.
Two floors of retail space forming Nike’s largest Value Store in Europe.
Connected through a feature staircase transformed with custom Nike graphics.
Large-scale wallpapers, stencilling, lenticular façades and custom
staircase graphics.